

Retail Space Mapping & Floorplan Services
Retail Space Mapping for Store Planning & Merchandising
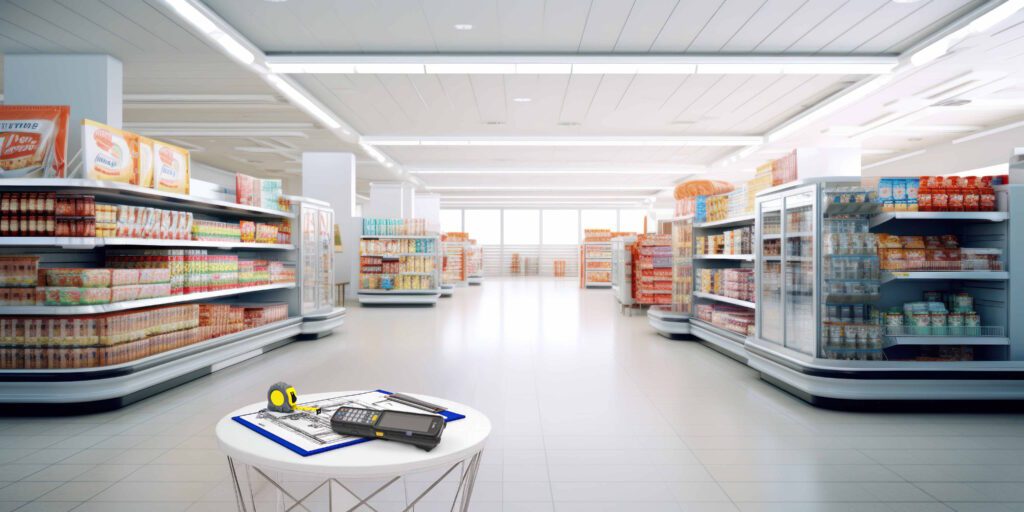
Your store management team will have more time to address customers’ needs when they don’t have to manage floorplan surveys and layout documentation. WIS gathers store layout data on-site using proprietary technology and a proven process to deliver actionable, consistent and reliable information for merchandising, planogram compliance, resets and store planning. WIS provides retail floorplan and space mapping services across the U.S. and Canada.

Why Choose Us
How Your Business Benefits
70+ Years of Experience
Our industry experience has resulted in a highly tested and developed process. We know what challenges come with understanding your store’s layout, and we’re ready to be your solution.
Advanced Technology
We already possess the systems and technology to provide you with consistent and accurate results. Our specialized capture software allows us send you data in various formats.
Efficient Team
Time is an asset, and no one understands that better than us. Our professional survey team has the right equipment to get in, collect layout data, and get it back to you in no time.
Our Retail Space Mapping Services
Macro Space Survey
We understand the importance of having the right merchandise in the right location. Macro Space Surveys provide you with reliable and quality data so you gain insight into your selling space. This includes planogram compliance validation, and data support for projects such as building or updating merchandise floor plans. This solution reports placement, linear footage and locations of planograms, and provides the data used for analysis on planogram performance to help improve store productivity.
Full Store Layout Survey
We understand the benefits of knowing the value of your space. A full survey is a complete package solution that covers all data from every aspect relevant to the area, offering database-driven results for resets, acquisition, closing, profitability analysis, and other types of projects that require a complete navigation of the space. From planograms to drawings to digital imaging, our data goes through an extremely robust quality assurance process with expert guidance. This comprehensive survey provides you with a deeper look into your retail environments so you can get your stores back to their maximum selling potential.
Fixture Audit
Complete and transparent survey of your store’s fixtures to help you strategically place them for customer experience.
Questionnaire
To provide you with additional support, our questionnaire is used to gather visual and brand compliance to build your store’s attribute database. Help build store attribute databases and store condition audits based on custom specifications. Visual compliance audit of the space including signs and fixed assets.
How Retail Space Mapping Works
Our field associates are always prepared to develop solutions for you.
- Our team will go into your store and survey your store’s layout
- Our surveyors will provide the information they collected in real-time to our programmers.
- Our programmers will send you the complete file for your review. It’s really that simple.
Request Retail Space Mapping Services
Fill out the form below to get started.
*Required fields